Visit and measurements
We record dimensions and layout within the agreed scope, with access to the rooms that need to be drawn.
All prices on this website include VAT. “From” prices depend on floor area and scope.
Your space,
clearly understood.
And carefully drawn.
A visit, measurements and drawings based on the floor area and purpose of the assignment. A clear basis for understanding and documenting your property's layout.
EFITECNIC · BARCELONA AND BAIX LLOBREGAT
Not all plans serve the same purpose. Tell us what you need to show so we can prepare documents suited to the property and intended use.
Understanding a home starts with accurately representing its spaces.
We specify what is inspected or depicted, which documents are supplied and which work is excluded. No unagreed services are added.
We record dimensions and layout within the agreed scope, with access to the rooms that need to be drawn.
We draw the layout and agreed elements. Detail and dimensioning are specified according to the document's purpose.
Format, number of sheets and content are agreed. A measured survey of existing conditions is not a building design or legalisation.
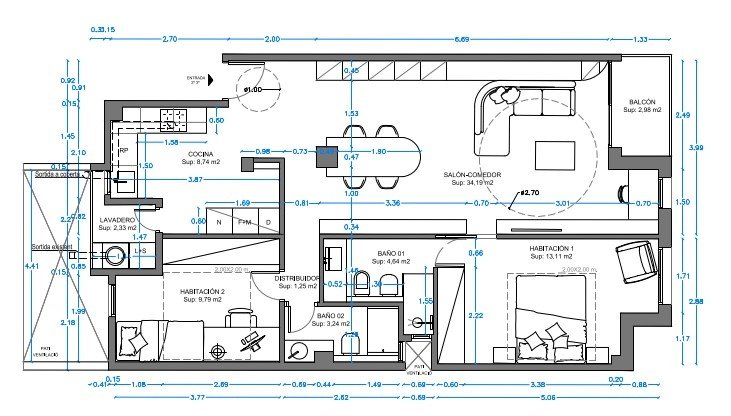
Explore the plan provided by EFITECNIC. Layout, dimensions and areas help you understand the home as a whole.
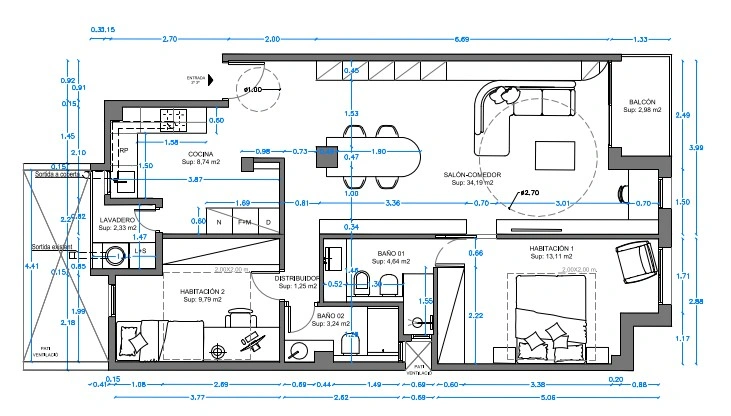
Example supplied by EFITECNIC. Zoom uses the original image resolution and adds no detail. Measurements refer to this example; the image does not allow a print scale to be verified.
Rooms, entrances and circulation routes explain how the home is organised.
Dimension lines show measurements in the example and help explain proportions and routes.
Names and areas provide a clear overview of the spaces shown.
We agree purpose, spaces to measure, format and documents before preparing the work.
Tell us whether you need to document the layout, prepare a renovation or obtain a working base plan.
Area, number of floors, geometry and requested detail determine the final quotation.
We coordinate access and collect data within the agreed scope.
We prepare the plan with the agreed content and format, without adding uncommissioned services.
VAT included. Quotation based on area, complexity, number of floors and requested documents.
REQUEST A SERVICE ↗The price applies to the stated scope. If the property or work falls outside it, we agree the details before confirming the assignment.
Tell us the floor area and purpose to arrange the visit and required documents.
From €180 including VAT. The final amount depends on area, number of floors, complexity and requested detail. It is not calculated by automatically multiplying a rate per square metre.
It is a sample plan supplied by EFITECNIC showing layout, dimensions and areas. It illustrates the type of documentation; measurements do not refer to your home and the image does not allow a print scale to be verified.
Format and files are agreed when quoting. Editable files or additional documents outside the assignment are not automatically included.
An existing-layout plan may form part of an application, but a permit may require a design, technical report or other documents. The measured survey alone does not replace these.
No. A drawing of observed conditions does not establish planning compliance or constitute structural calculations or diagnosis.
Data collection depends on access. Unvisited or unmeasurable areas are identified and their treatment agreed before delivery.
Complete the details so your request can be reviewed. This local version validates fields but does not transmit information or confirm an appointment.
VAT included. Quotation based on area, complexity, number of floors and requested documents.
Personal service from José Luis Blázquez Romero.
Building surveyor · CATEB 14.103.
We agree the scope, access, final price and terms before starting the assignment.
Complete your request without leaving this page. Specify the service or bundle, property details and how to contact you.
REQUEST A SERVICE ↗Opens within this page. If you used a bundle selector or configurator, enter your selection in the form.
José Luis Blázquez Romero, EFITECNIC building surveyor, CATEB member no. 14.103, with over 15 years of experience. Serving Barcelona, Viladecans, Gavà, Castelldefels, L'Hospitalet de Llobregat, Cornellà de Llobregat, Sant Boi de Llobregat, Esplugues de Llobregat and Sant Feliu de Llobregat. Provide the municipality and property details to arrange the visit and scope.
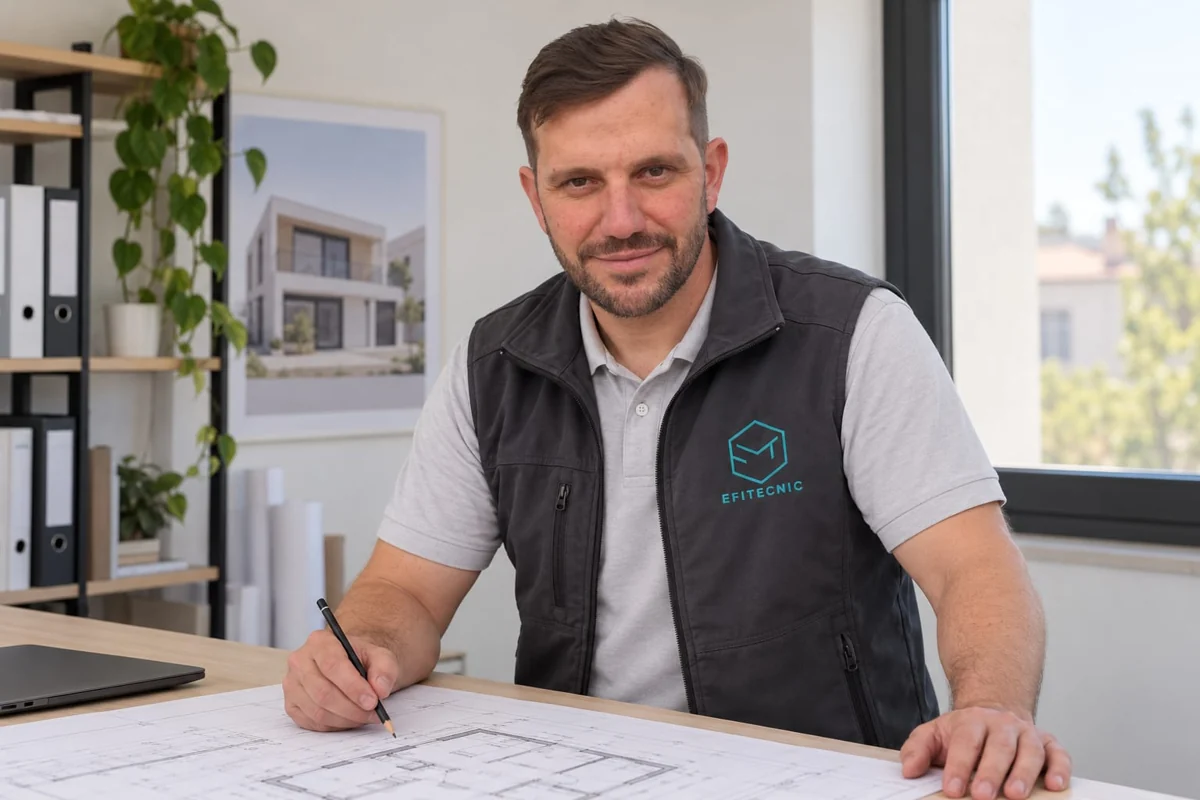
We discuss how you will use the plan and agree the scope of the survey and deliverables.
Building surveyor · CATEB 14.103
Barcelona and Baix Llobregat
Tell me what your home needs and which municipality it is in.
We will open WhatsApp so you can message EFITECNIC.OPEN WHATSAPP ↗